

Staircases are one of the most frequently used yet often overlooked architectural elements in any building. Whether in a home, office, or commercial space, the stair dimension directly affects safety, comfort, accessibility, and even long-term structural compliance.
A poorly designed staircase can lead to fatigue, discomfort, and serious fall risks. On the other hand, a well-planned stair system improves movement efficiency, supports natural walking rhythm, and aligns with building safety codes.
In this comprehensive guide, we break down everything you need to know about standard stair dimension, including riser height, tread depth, stair width, building code requirements, design formulas, and real-world construction practices.
Understanding Stair Dimensions: What They Really Mean
Before diving into numbers and standards, it’s important to understand what “stair dimensions” actually refer to in construction and design.
Key Components of Stair Dimensions
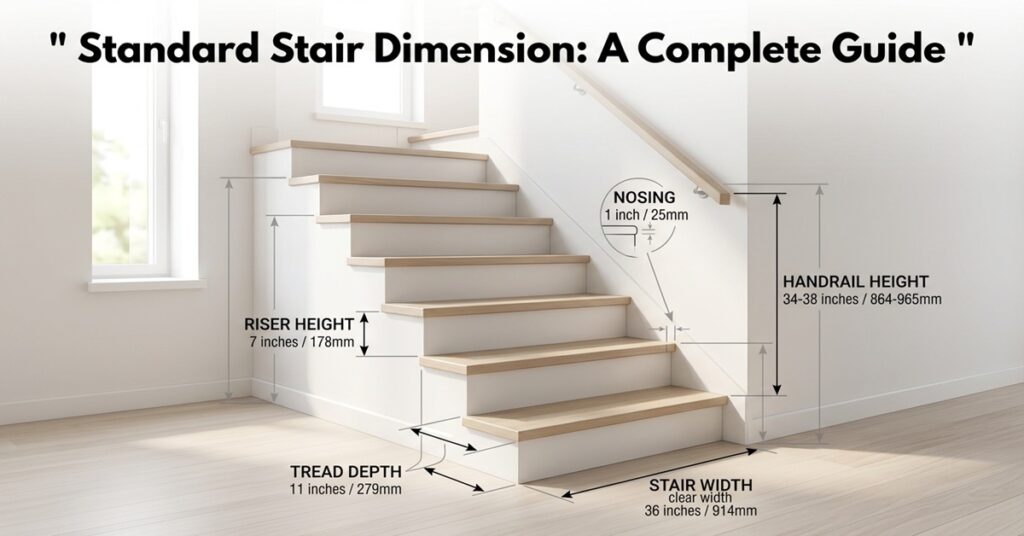
A staircase is defined by four core measurements:
- Riser height: Vertical distance between two consecutive steps
- Tread depth: Horizontal surface where the foot rests
- Stair width: Clear distance from one side of the stair to the other
- Headroom clearance: Vertical space above the stair path
Each of these dimensions plays a role in determining whether a staircase feels comfortable or unsafe.
Why Stair Dimensions Matter
Research in architectural ergonomics shows that human movement naturally follows a consistent stride pattern. When stair proportions match this natural rhythm:
- Climbing becomes effortless
- Fatigue is reduced
- Accident risk decreases significantly
When mismatched, users unconsciously adjust their gait, increasing instability.
Standard Stair Dimensions for Residential and Commercial Buildings
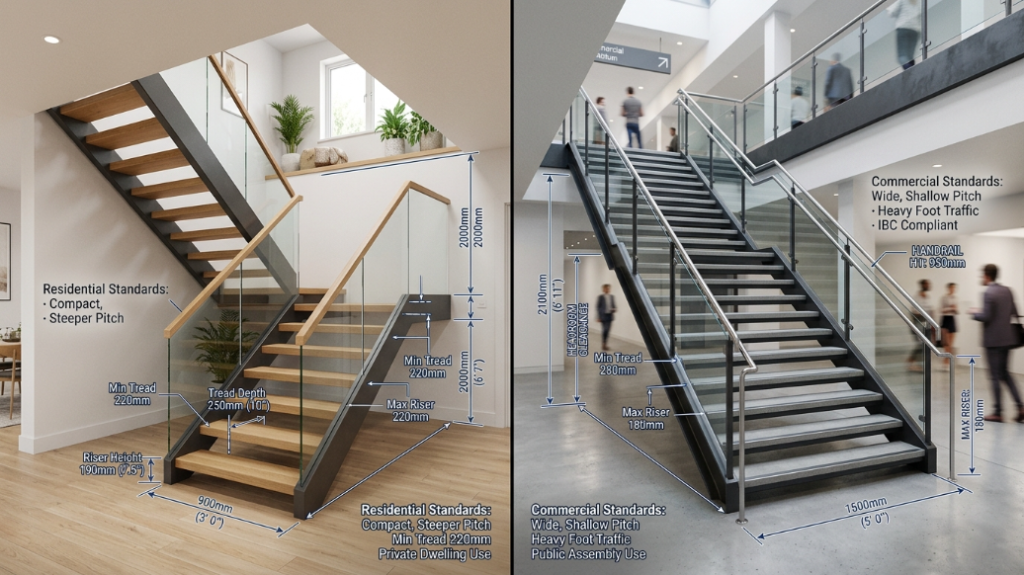
Residential Stair Standards
For most homes, the typical stair dimension guidelines include:
- Riser height: 7 to 7.75 inches
- Tread depth: 10 to 11 inches
- Stair width: 36 to 48 inches
- Headroom clearance: Minimum 80 inches (6 feet 8 inches)
These measurements are widely accepted because they align with natural human stride length and balance.
Commercial Stair Standards
Commercial spaces follow stricter regulations due to higher traffic loads and safety requirements. According to the International Building Code (IBC):
- Wider staircases (typically 44 inches or more)
- Enhanced egress safety rules
- Stricter landing and fire escape requirements
Why These Standards Exist
These standards are not arbitrary. They are based on decades of biomechanical research and accident prevention studies. Proper stair geometry reduces:
- Slip and trip incidents
- Joint strain during ascent/descent
- Emergency evacuation risks
Stair Geometry Explained: The Science Behind Comfortable Movement
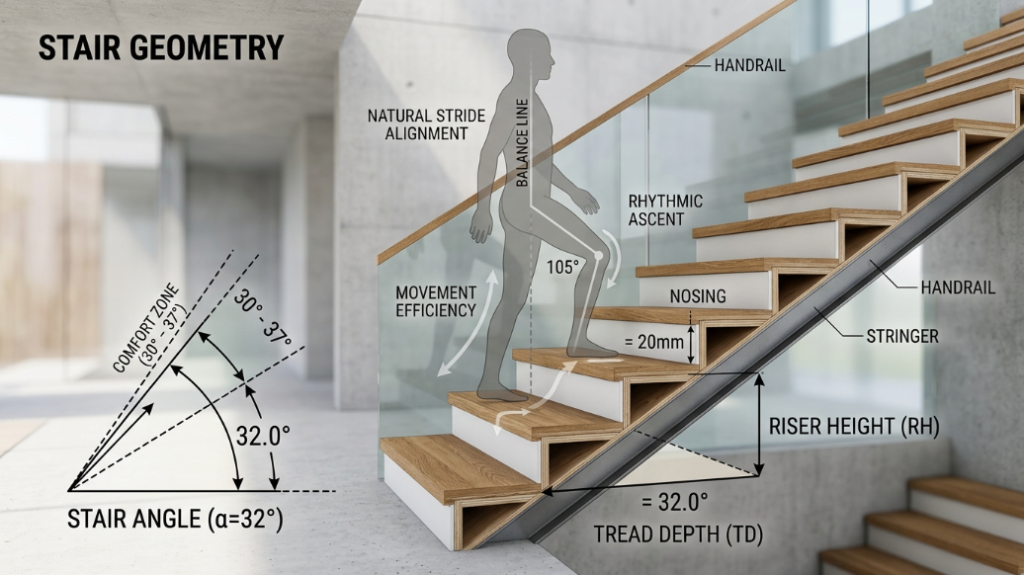
Relationship Between Riser and Tread
The balance between riser height and tread depth determines the stair’s overall comfort.
- Higher risers = more effort per step
- Shallower treads = reduced foot stability
- Balanced ratio = smooth, natural movement
A well-designed staircase maintains a 30° to 37° incline angle, which closely matches natural walking patterns.
Total Rise and Step Calculation
To design a staircase:
- Measure total vertical height (floor-to-floor distance)
- Divide by desired riser height
- Adjust to ensure uniform steps
Example:
- Total height: 112 inches
- Desired riser: 7 inches
- Steps: 16
- Actual riser: 7 inches
This ensures consistent stair movement and code compliance.
Essential Stair Design Rules and Formulas
Professional builders rely on proven mathematical relationships to design safe stairs.
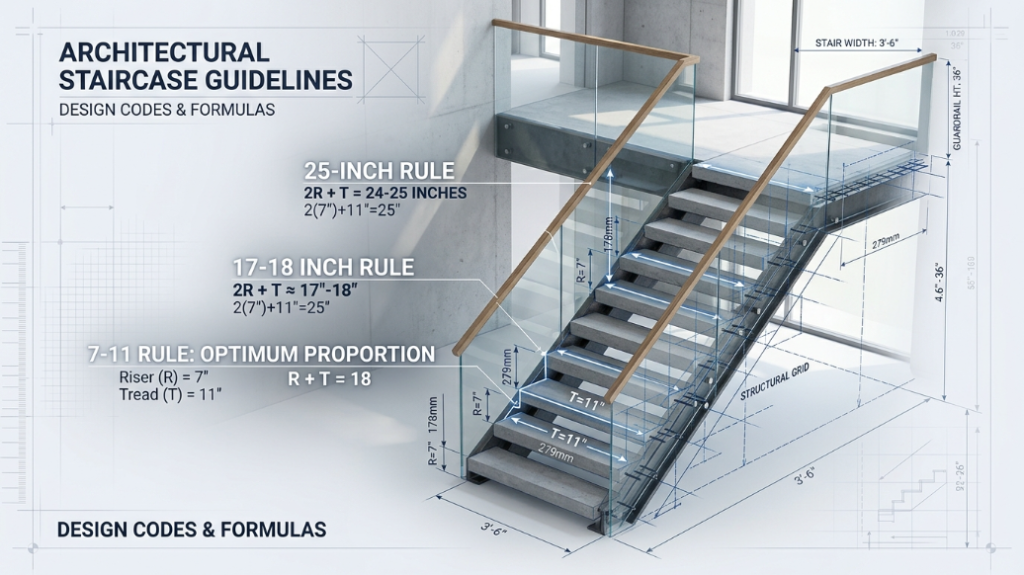
The 7-11 Rule
- Riser: 7 inches
- Tread: 11 inches
This is one of the most widely used combinations in residential design because it creates a smooth walking rhythm.
The 17–18 Inch Rule
This rule states:
Rise + Run = 17 to 18 inches
Example:
- 7-inch riser + 11-inch tread = 18 inches
This closely matches average adult stride length.
The 25-Inch Rule
Formula:
(2 × Riser Height) + Tread Depth = 24 to 26 inches
Example:
- (2 × 7) + 11 = 25 inches
This ensures balanced energy use when climbing stairs.
Which Rule Is Best?
| Rule | Best Use | Benefit |
|---|---|---|
| 7-11 Rule | Homes | Natural comfort |
| 17–18 Rule | General design | Stride alignment |
| 25 Rule | Engineering precision | Energy efficiency |
Building Code Requirements for Stair Dimensions
Residential Code Standards
The International Residential Code (IRC) defines strict requirements:
- Maximum riser height: 7.75 inches
- Minimum tread depth: 10 inches
- Maximum variation in risers: 3/8 inch
- Minimum headroom: 80 inches
Why Consistency Matters
Even a small variation in riser height can cause tripping because:
- The human brain expects consistent step timing
- Muscle memory adapts to rhythm
- Inconsistency disrupts balance
Handrail Requirements
- Required when there are 4 or more risers
- Height: 34 to 38 inches
- Must be continuous for safety
Stair Components and Their Functional Roles
Understanding stair parts helps clarify how dimensions affect performance.
Riser
Controls vertical movement. Too high = fatigue; too low = inefficient stepping.
Tread
Supports foot placement. Must accommodate full foot length for stability.
Nosing
Slight overhang of tread edge:
- Improves footing space
- Reduces slip risk during descent
Landing
Provides rest points and direction changes:
- Required for long stair runs
- Improves safety during evacuation
Handrails
Essential for balance and fall prevention, especially for elderly users.
Stair Safety and Human Ergonomics
How Humans Naturally Use Stairs
Human stride length averages between 24 to 28 inches, which directly influences stair design formulas.
When stairs match this rhythm:
- Movement feels natural
- Less cognitive effort is required
- Risk of missteps decreases
Key Safety Risks
Poor stair design often leads to:
- Uneven step rhythm
- Reduced visibility (low headroom)
- Foot misplacement on shallow treads
- Fatigue on steep staircases
Accessibility Considerations
Special attention is required for:
- Elderly individuals
- Children
- People with mobility limitations
Proper stair dimension improves independence and reduces dependency on assistance.
Common Stair Design Mistakes (And How to Avoid Them)
1. Inconsistent Riser Heights
Even a 1/4 inch difference can cause trips.
2. Ignoring Headroom Clearance
Low clearance leads to head injuries and discomfort.
3. Overly Steep Stairs
Common in space-saving designs but increases fall risk.
4. Narrow Stair Width
Makes furniture movement and evacuation difficult.
5. Poor Landing Placement
Long uninterrupted flights cause fatigue and imbalance.
Real-World Stair Design Example (Step-by-Step)
Let’s design a staircase for a 120-inch floor height.
1: Choose Riser Height
- Target riser: 7.5 inches
- 120 ÷ 7.5 = 16 steps
2: Calculate Actual Riser
- 120 ÷ 16 = 7.5 inches exact
3: Choose Tread Depth
- Standard tread: 10.5 inches
4: Check Design Rules
- 7-11 Rule → OK
- 17–18 Rule → 7.5 + 10.5 = 18 → OK
- 25 Rule → (2×7.5)+10.5 = 25.5 → OK
Final Result
A balanced, safe, and code-compliant staircase.
Stair Dimension Checklist for Builders
Before finalizing any staircase design, verify:
- Riser height: 7–7.75 inches
- Tread depth: minimum 10 inches
- Stair width: minimum 36 inches
- Headroom: at least 80 inches
- Riser variation: less than 3/8 inch
- Landing required for long flights
- Handrail installed when needed
Frequently Asked Questions About Stair Dimension
What is the standard stair size?
Standard residential stairs typically have 7–8 inch risers, 10–11 inch treads, and a width of 36–48 inches.
What is the ideal riser height?
The ideal riser height is around 7 to 7.5 inches for optimal comfort and safety.
What is the 7-11 rule in stairs?
It refers to a 7-inch riser combined with an 11-inch tread, creating a comfortable stair angle.
What is the minimum stair width?
Residential codes require at least 36 inches of clear width.
Are 9-inch steps safe?
No. They are considered too steep and increase the risk of fatigue and falls.
Conclusion
A well-designed staircase is more than a structural necessity it is a carefully balanced system of geometry, human biomechanics, and safety engineering.
Understanding stair dimension principles ensures:
- Better user comfort
- Reduced injury risk
- Full building code compliance
- Long-term usability
By applying proven design rules like the 7-11 rule, respecting IRC and IBC standards, and prioritizing human movement patterns, you can create staircases that are both functional and safe for everyday use.
In modern architecture, the best stair design is not just about fitting space it’s about fitting people.